Beacon Planning Board Chair to Main Street Developer: ‘I Am Beyond Angry’
Representatives for 364 Main BCN LLC received an earful from City of Beacon Planning Board Chairman John Gunn during the governing body's June 9 meeting.
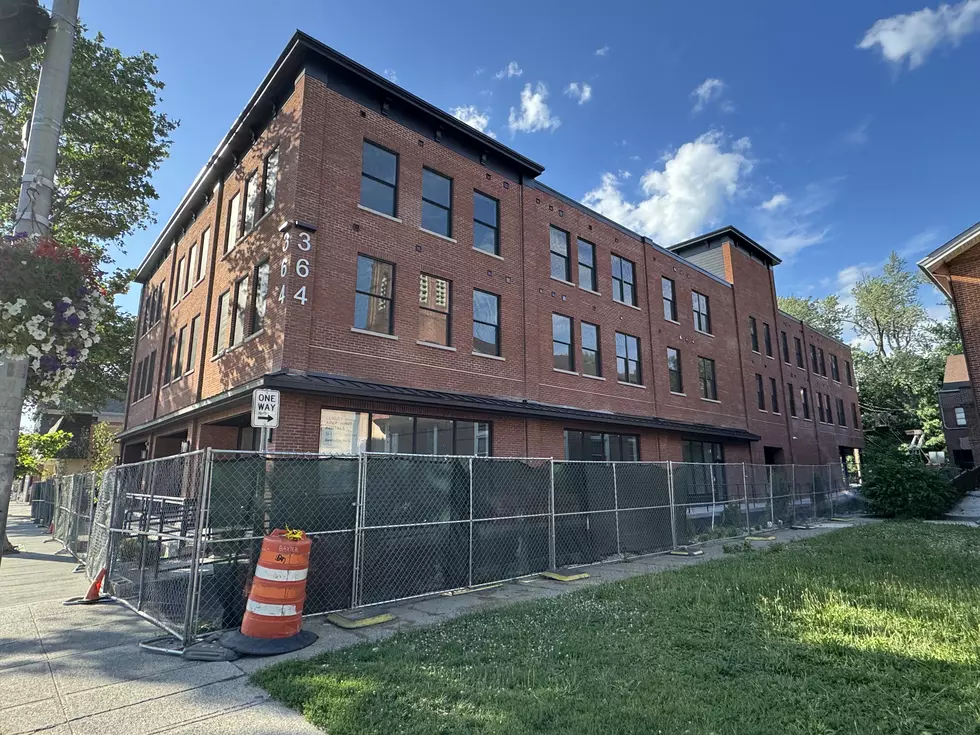
The developer of the mixed-use building at 364 Main Street is seeking an amended site plan approval after failing to adhere to the original site plans approved by the board in 2022. The approved site plan included corbelling, a brick detail adding visual dimension to the design. This detail was omitted in the final build and replaced with a flat brick wall.
The approved site plan also included Juliet balconies and doors, which were replaced with double windows during construction. The developer deviated from the original plan in some of the construction materials used, the rooftop deck design, and the fenestration, as well.

Beacon Planning Board
Why Did Changes at 364 Main Street Happen During Construction?
When the amended site plan was introduced at the May 12 Beacon Planning Board meeting, the applicant's attorney, Taylor Palmer of Cuddy & Felder LP, noted that some of the changes appeared in construction documents by the previous owner, O'Donnell Construction Corp. Those construction documents included field changes approved by a former building inspector for the city, according to Palmer.
READ MORE: 7 Best Places to Take Last Minute Visitors in Beacon
As the board continued reviewing the application on June 9, Gunn said he wasn't interested in what may have led to the deviations -- he was angry they happened in the first place.
"The applicant abjectly ignored every requirement or a significant number of requirements of their agreement with the city on that approved site plan," Gunn said to Palmer. "I am beyond angry at the waste of our time."
364 Main Street: What Happens Now?
Gunn requested a detailed line item of every aspect of the construction and design that deviated from approved plan, documentation of any field changes approved by a building inspector, and what the developer is voluntarily changing as part of the amended site plan.
The three-story building is approved for 20 apartments on the second and third floors and 8,800-square-feet of commercial space on the first floor. The number of units and usage of the space is unchanged from the original site plan.
The board is expected to continue hearing the application at a future meeting. The next Beacon Planning Board meeting is Tuesday, July 14 at 7PM at City Hall.
10 Commandments of Hiking Mount Beacon
More From Hudson Valley Post